
Listed By: Timothy Brummett, Coldwell Banker Realty - Contact: timothy.brummett@cbrealty.com
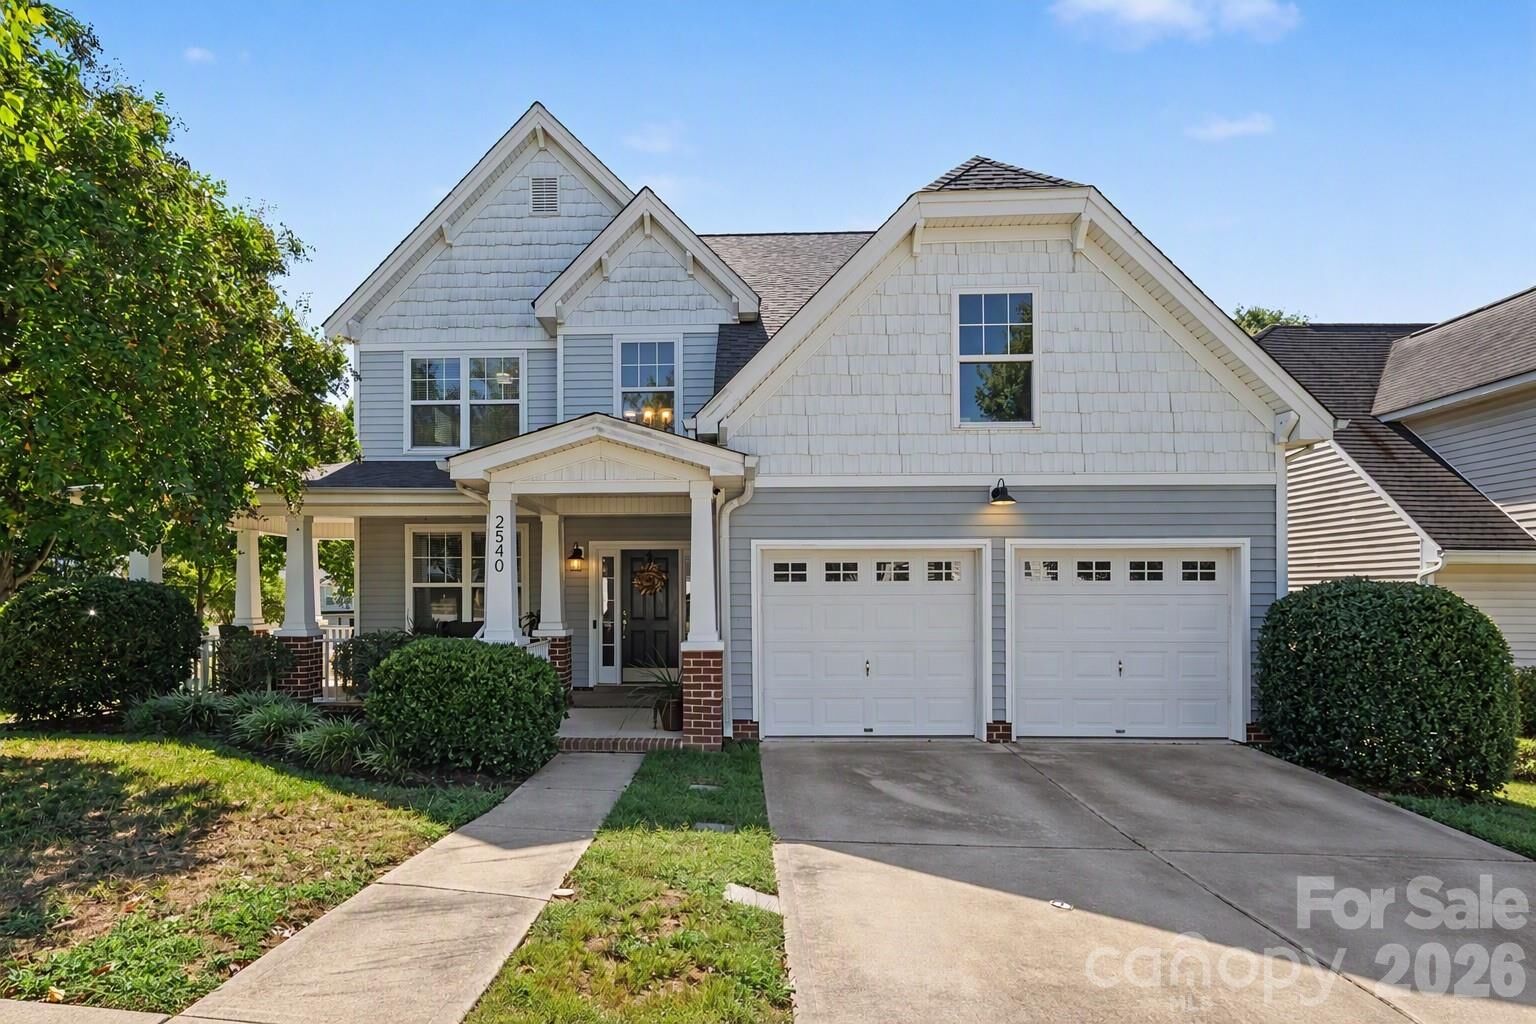
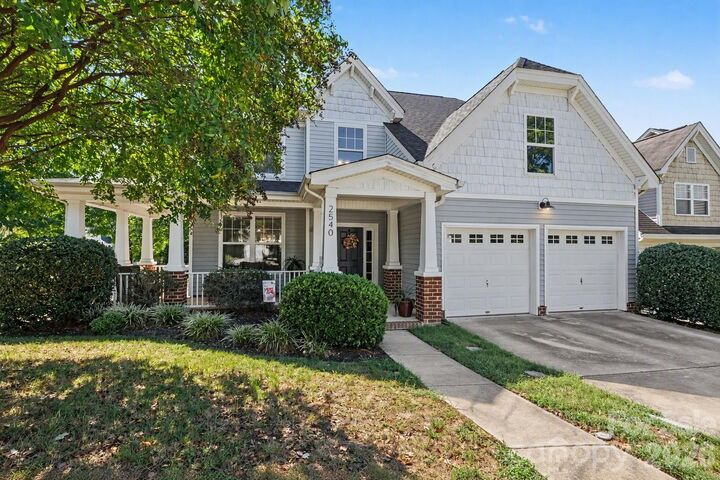
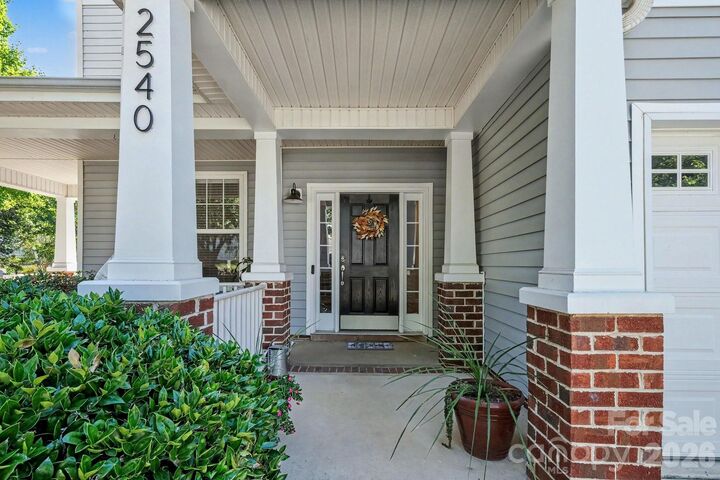
2540 Oakboro Lane Charlotte, NC 28214
Active (0 Days)
$449,900 (USD)
Description
MLS #:
4428581
4428581
Lot Size
8,276 SQFT
8,276 SQFT
Type
Single-Family Home
Single-Family Home
Year Built
2005
2005
County
Mecklenburg County
Mecklenburg County
Listed By
Timothy Brummett, Coldwell Banker Realty, Contact: timothy.brummett@cbrealty.com
Source
CANOPY MLS - IDX
Last checked Sep 30 2026 at 1:47 AM GMT+0000
CANOPY MLS - IDX
Last checked Sep 30 2026 at 1:47 AM GMT+0000
Bathroom Details
- Full Bathrooms: 2
- Half Bathroom: 1
Interior Features
- Pantry
- Walk-In Closet(s)
- Open Floorplan
- Garden Tub
- Kitchen Island
- Attic Stairs Pulldown
- Walk-In Pantry
- Entrance Foyer
Subdivision
- Riverbend
Lot Information
- Wooded
- Corner Lot
- Green Area
Property Features
- Fireplace: Gas Log
- Fireplace: Great Room
- Foundation: Slab
Heating and Cooling
- Natural Gas
- Forced Air
- Ceiling Fan(s)
- Central Air
Homeowners Association Information
- Dues: $751/Annually
Flooring
- Carpet
- Vinyl
Utility Information
- Utilities: Cable Available, Electricity Connected, Wired Internet Available, Natural Gas
- Sewer: Public Sewer
School Information
- Elementary School: Mountain Island Lake Academy
- Middle School: Mountain Island Lake Academy
- High School: Hopewell
Parking
- Attached Garage
- Garage Faces Front
Living Area
- 2,261 sqft
Additional Information: South End/Dilworth | timothy.brummett@cbrealty.com
Location
Disclaimer: Square footage is based on information available to agent, including County records. Information has not been verified by agent and should be verified by buyer.
Based on information submitted to the MLS GRID as of 9/30/2026 01:47. All data is obtained from various sources and may not have been verified by broker or MLS GRID. Supplied Open House Information is subject to change without notice. All information should be independently reviewed and verified for accuracy. Properties may or may not be listed by the office/agent presenting the information.

At the heart of the home is a cook's kitchen featuring quartz counters, ample cabinets, pantry, stainless appliances, prep/serving island, breakfast area, and under-cabinet lighting. Gather around the fireplace in the cozy great room, host large dinner parties in the 10+ seat formal dining room or customize the formal living room/front flex space into a home office, playroom, gym, or library. Out back, the deck and spacious fenced yard create the ultimate venue for barbecuing and fire-pit evenings.
Retreat upstairs to the primary suite featuring a tray ceiling, dual walk-in closets, and a spa-like bath with dual vanities, a soaking garden tub, and a separate shower. Three additional bedrooms provide great flexibility.
Recent updates include the roof (2023), sliding patio door, lighting in the hallways and bedrooms, and kitchen appliances and disposal, backsplash and countertops, sink and faucet, and overhead and under cabinet lighting,
You'll love the unbeatable location just minutes from schools, shopping, restaurants, airport, interstates and highways, greenways, parks, golf courses, Shuffletown Nature Preserve, Mountain Island Lake, Lake Norman, Uptown, and everything Charlotte's booming North and West Side has to offer. Neighborhood amenities include an outdoor pool, playground, recreation area, sidewalks, and sport court.